


1787 Emberton WAY, Innisfil, ON L9S 0N4
REQUEST A TOUR If you would like to see this home without being there in person, select the "Virtual Tour" option and your agent will contact you to discuss available opportunities.
In-PersonVirtual Tour
-
Est. payment | /mo

4 Beds

4 Baths


Save
-
Est. payment | /mo
Save

4 Beds

4 Baths

Key Details

Property Type Single Family Home

Sub Type Detached

Listing Status Active

Purchase Type For Sale

Approx. Sqft 3500-5000

Subdivision Rural Innisfil

MLS Listing ID N13774082

Style 2-Storey

Bedrooms 4

Annual Tax Amount $7,316

Tax Year 2025

Property Sub-Type Detached

Property Description

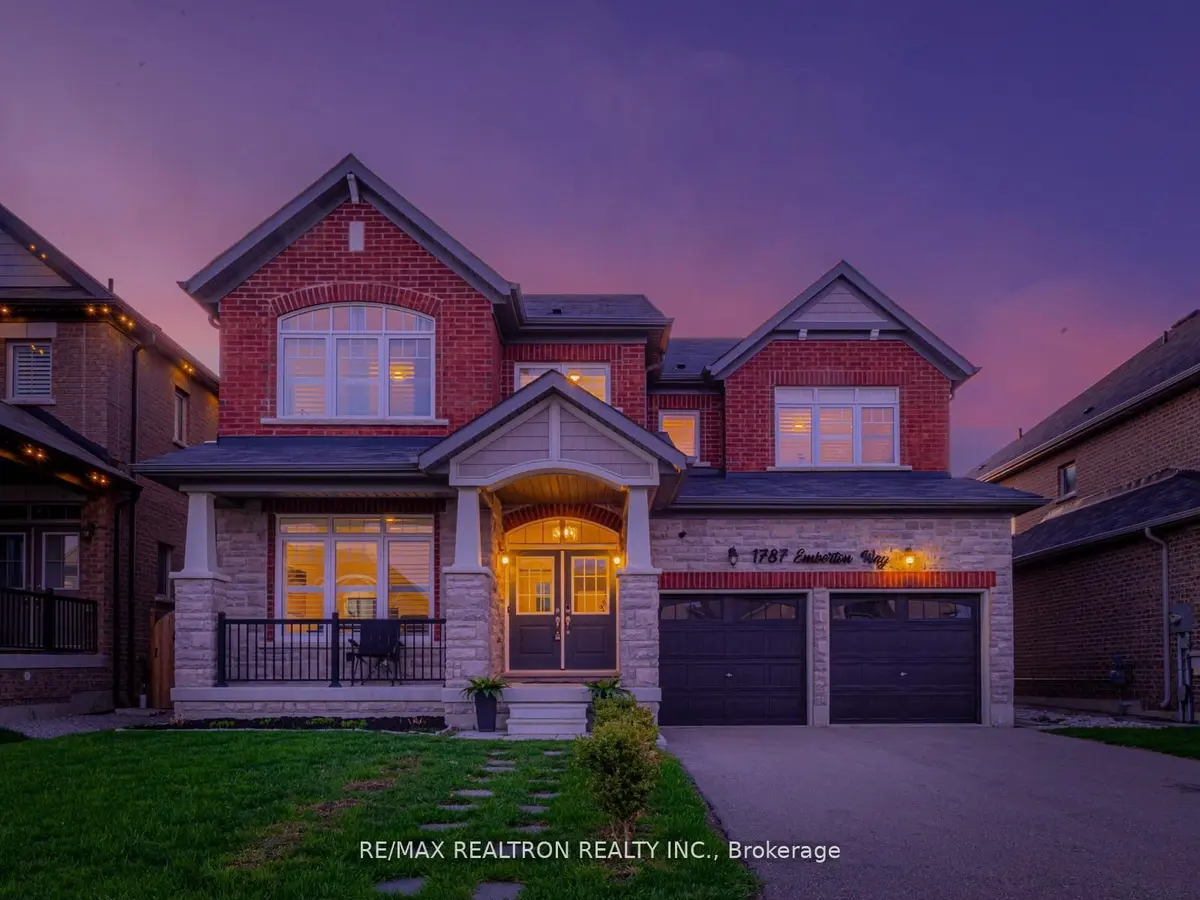
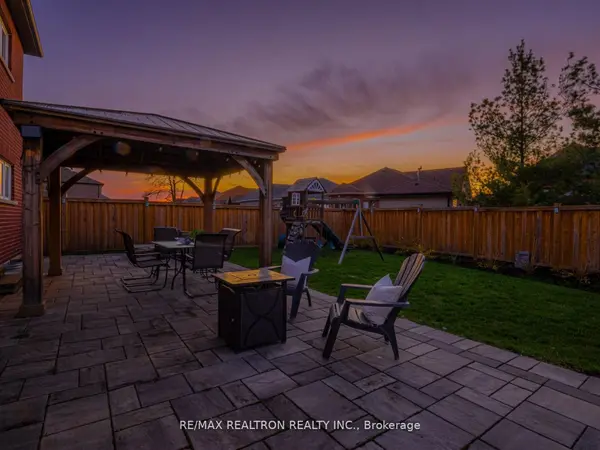
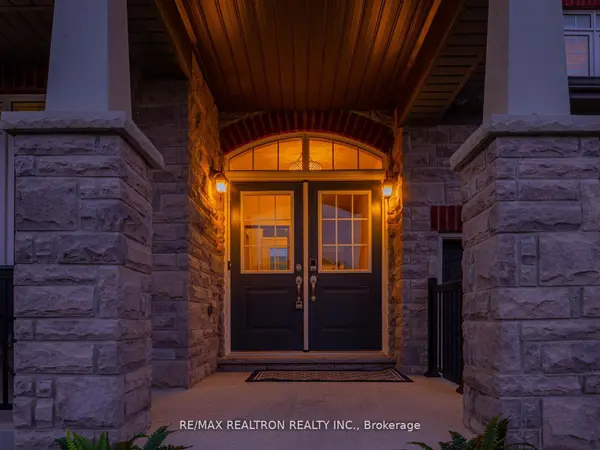
Premium Lot - Luxury large family home in this family-oriented neighbourhood! Over 3,600 sq. ft. of beautifully designed living - this is the home that stops you in your tracks! Oversized back yard, layout beautifully crafted. Step into refined living in this exceptional 4 bedroom, 4 bathroom residence with a main floor office. The heart of the home is a chef-inspired kitchen featuring granite countertops, a statement hood fan, Whirlpool appliances, extensive cabinetry, a coffee station, and a full butler's/super pantry-blending style and function for both entertaining and everyday living. The main level is further enhanced with pot lights, upgraded fixtures, a versatile home office (or 5th bedroom) and a convenient mudroom with garage access. Upstairs offers spacious, well-planned space for the entire family and and a sun-filled laundry room. The primary suite is a true retreat with a spa-inspired 7-piece ensuite, dual vanities, and private water closet. Additional bedrooms are generously sized, including a Jack & Jill bathroom and another bedroom with its own ensuite and walk-in closet-ideal for guests or multi-generational living. Timeless upgrades such as California shutters throughout elevate the home's elegance. The unfinished basement provides endless potential for customization-whether a home theatre, gym, or additional living space. The neighbourhood schools, places of worship, and new and coming parks, are all exceptionally placed close to the shores of Innisfil! This is more than a home-it's a statement of style, space, and elevated living.

Location

Province ON

County Simcoe

Area Simcoe

Zoning R1-42(H)

Rooms

Family Room Yes

Basement Unfinished, Full

Kitchen 1

Separate Den/Office 1

Interior

Interior Features Auto Garage Door Remote

Cooling Central Air

Fireplaces Number 1

Fireplaces Type Natural Gas

Exterior

Parking Features Private Double

Garage Spaces 2.0

Pool None

Roof Type Asphalt Shingle

Lot Frontage 15.0

Lot Depth 38.46

Total Parking Spaces 4

Building

Building Age 0-5

Foundation Poured Concrete

Others

Senior Community Yes

Security Features Carbon Monoxide Detectors

ParcelsYN No

Listed by RE/MAX REALTRON REALTY INC.

Nearby Locations

GET MORE INFORMATION

Jennifer Jones
Jennifer Jones

Team Lead

+1(416) 702-1146

jj.team/

Name
Phone*
Message

Go tour this home

1787 Emberton WAY

Free Account Required

  • Instant access to listing photos & details
  • Save listings and searches
  • Access details for this property