

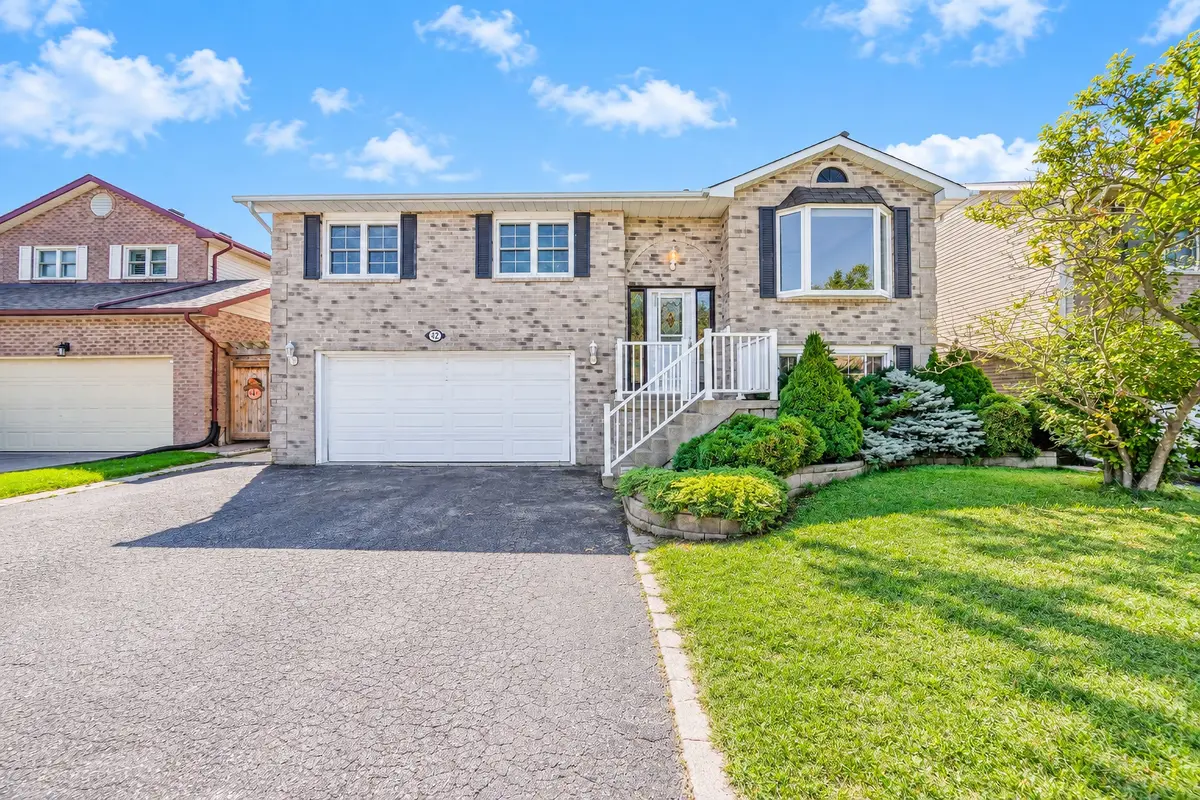

42 Cherry Blossom CRES, Clarington, ON L1E 1G7
REQUEST A TOUR If you would like to see this home without being there in person, select the "Virtual Tour" option and your advisor will contact you to discuss available opportunities.
In-PersonVirtual Tour
-
Est. payment | /mo

3 Beds

4 Baths


Save
-
Est. payment | /mo
Save

3 Beds

4 Baths

Key Details

Property Type Single Family Home

Sub Type Detached

Listing Status Active

Purchase Type For Sale

Approx. Sqft 1100-1500

Subdivision Courtice

MLS Listing ID E13775680

Style Bungalow-Raised

Bedrooms 3

Annual Tax Amount $5,989

Tax Year 2026

Property Sub-Type Detached

Property Description

Welcome to 42 Cherry Blossom Cres, Courtice! Spacious raised bungalow featuring 3 bedrooms and 3 bathrooms on the main floor, plus 2 bedrooms and 1 bathroom in the basement, a large eat-in kitchen with walk-out to deck, separate living and dining rooms, main-floor laundry, and a finished lower level with additional living space and walk-out to the backyard. Enjoy a fully fenced private yard with a large inground pool, pool shed, deck and patio-perfect for entertaining. Attached 2-car garage. Conveniently located close to schools, parks, shopping, restaurants and everyday amenities.Some of the listing photos have been enhanced using AI.

Location

Province ON

County Durham

Area Durham

Rooms

Family Room No

Basement Finished with Walk-Out

Kitchen 2

Separate Den/Office 2

Interior

Interior Features In-Law Capability

Cooling Central Air

Inclusions Stove, dishwasher, fridge, washer and dryer, range hood, microwave, freezer, existing pool room equipment, all other permanently installed fixtures and equipment in the house, all ELFs, and all window coverings. Basement: Stove, Fridge and range hood.

Exterior

Parking Features Private Triple

Garage Spaces 2.0

Pool Inground

Roof Type Shingles

Lot Frontage 49.29

Lot Depth 131.19

Total Parking Spaces 5

Building

Foundation Concrete Block

Others

Senior Community Yes

ParcelsYN No

Listed by HOUSESIGMA INC.

Nearby Locations

GET MORE INFORMATION

Jennifer Jones
Jennifer Jones

Team Lead

+1(416) 702-1146

jj.team/

Name
Phone*
Message

Go tour this home

42 Cherry Blossom CRES

Free Account Required

  • Instant access to listing photos & details
  • Save listings and searches
  • Access details for this property