

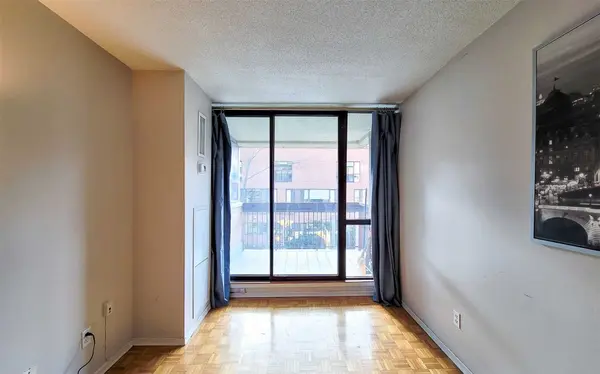

89 Mccaul ST #318, Toronto C01, ON M5T 2X3
REQUEST A TOUR If you would like to see this home without being there in person, select the "Virtual Tour" option and your agent will contact you to discuss available opportunities.
In-PersonVirtual Tour
-

2 Beds

1 Bath


Save
-
Save

2 Beds

1 Bath

Key Details

Property Type Condo

Sub Type Condo Apartment

Listing Status Active

Purchase Type For Rent

Approx. Sqft 700-799

Municipality Toronto C01

Subdivision Kensington-Chinatown

MLS Listing ID C13783448

Style Apartment

Bedrooms 2

Property Sub-Type Condo Apartment

Property Description

Spacious And Bright 2 Bedroom Corner Unit. Open Concept Living Room & Dining Room. Amazing Downtown Location Perfect For Professionals Or Students, Partially Furnished With Hydro & Water Included. Walk-Out To Balcony, Steps Away From Hospitals, Financial District, Entertainment District, U Of T, OCAD, AGO, Subway Station, Street Car, Cafe & Trendy Restaurants

Location

Province ON

County Toronto

Community Toronto C01

Area Toronto

Rooms

Family Room No

Basement None

Kitchen 1

Interior

Interior Features None

Cooling Central Air

Inclusions Fridge, Stove, Range hood, Microwave, Electrical Light Fixtures, Window Coverings. Laundry Room In The Building.

Laundry Coin Operated

Exterior

Parking Features Underground

Amenities Available Exercise Room, Outdoor Pool, Party Room/Meeting Room

Exposure West

Balcony Open

Building

Locker Ensuite

Others

Senior Community Yes

Pets Allowed No

ParcelsYN No

Listed by MASTER`S TRUST REALTY INC.

Nearby Locations

GET MORE INFORMATION

Jennifer Jones
Jennifer Jones

Team Lead

+1(416) 702-1146

jj.team/

Name
Phone*
Message

Go tour this home

89 Mccaul ST #318

Free Account Required

  • Instant access to listing photos & details
  • Save listings and searches
  • Access details for this property